Leave a Message

Thank you for your message. We will be in touch with you shortly.

Explore Our Properties
851 South Creek Court
SEE ALL PHOTOS
851 South Creek Court
Listed by with REO-TCRandolph-233022 Listing Contact: 231-944-4959 
Sold

851 South Creek Court

851 South Creek Court, Traverse City, MI 49696

$540,000
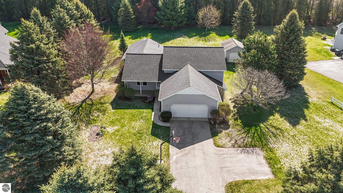
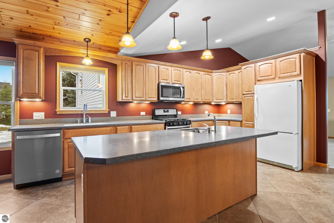
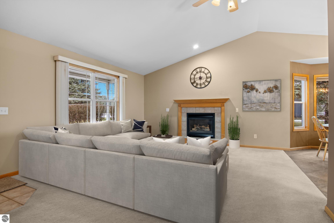
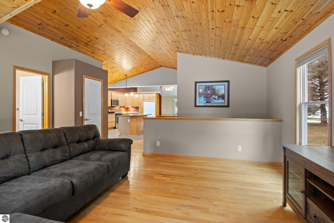
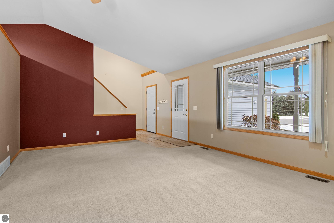
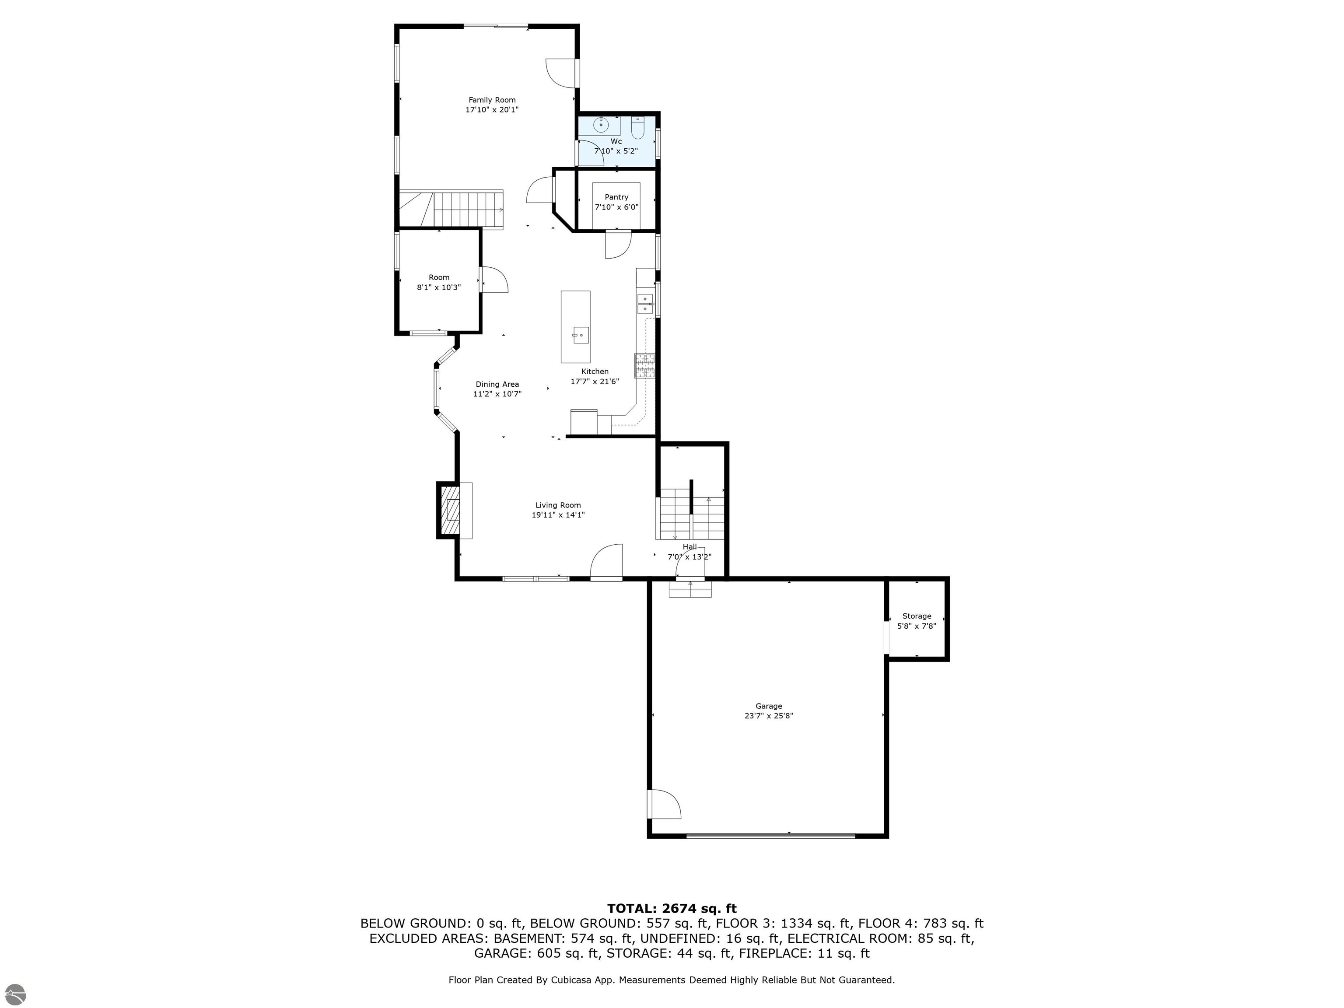
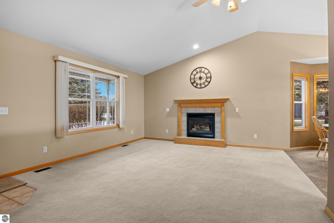
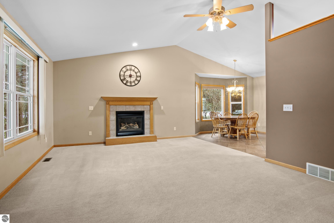
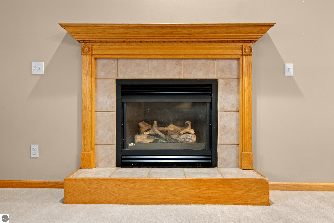
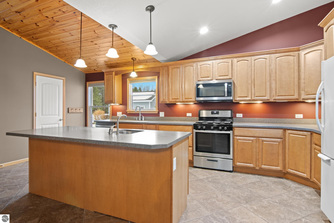
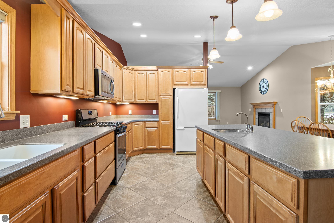
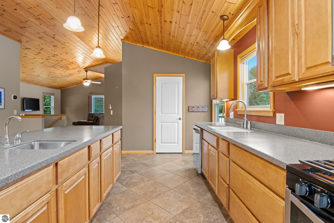
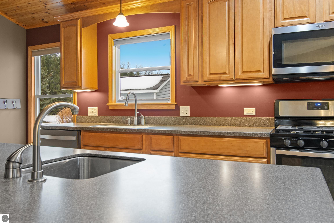
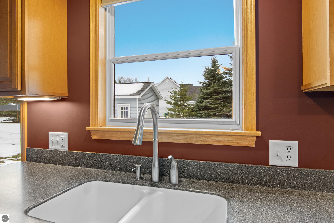
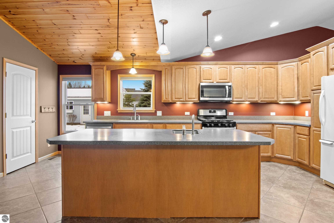
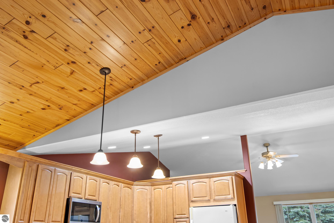
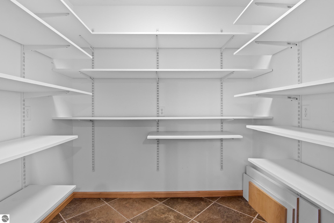
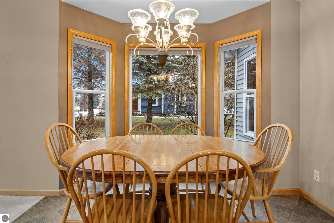
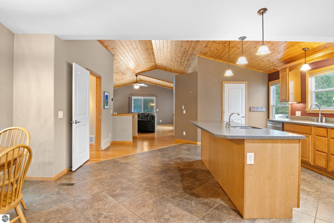
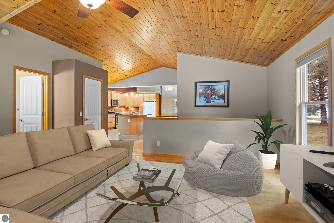
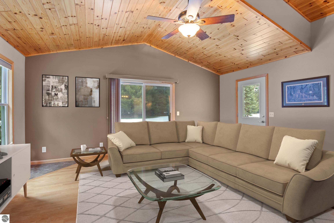
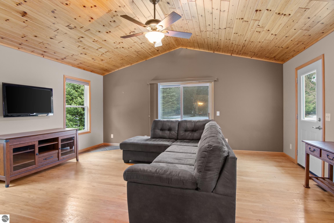
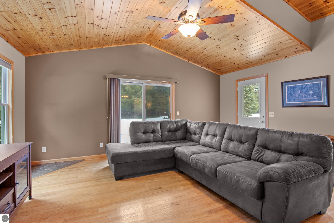
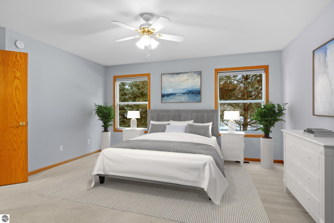
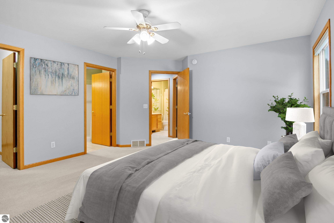
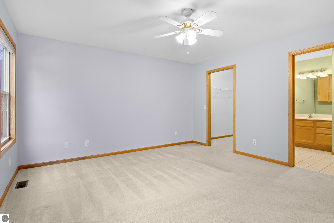
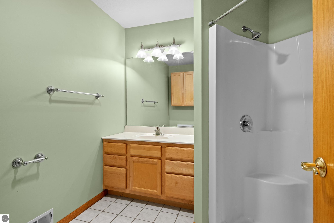
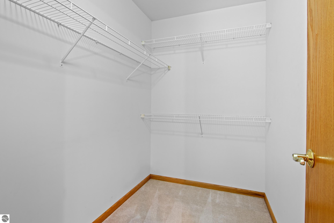
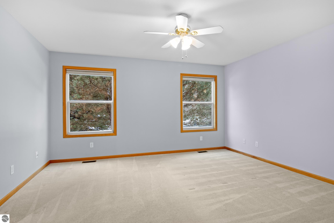
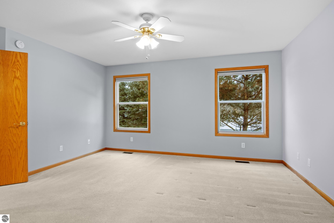
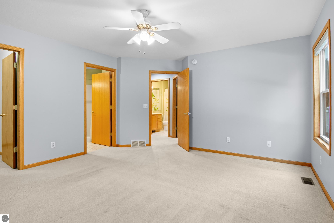
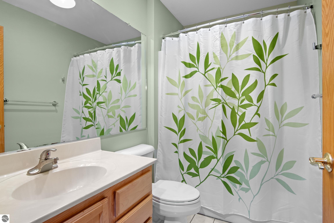
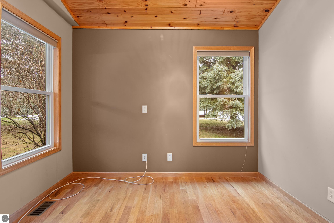
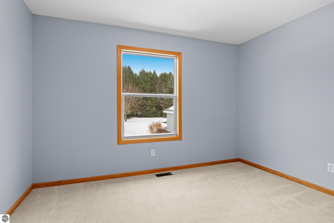
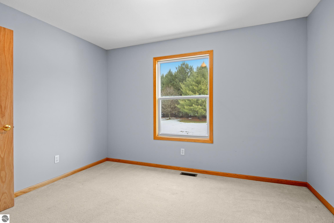
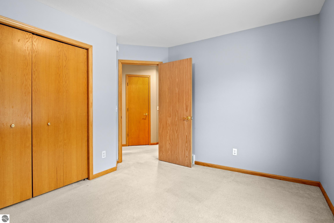
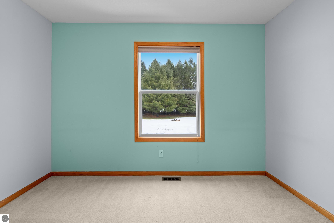
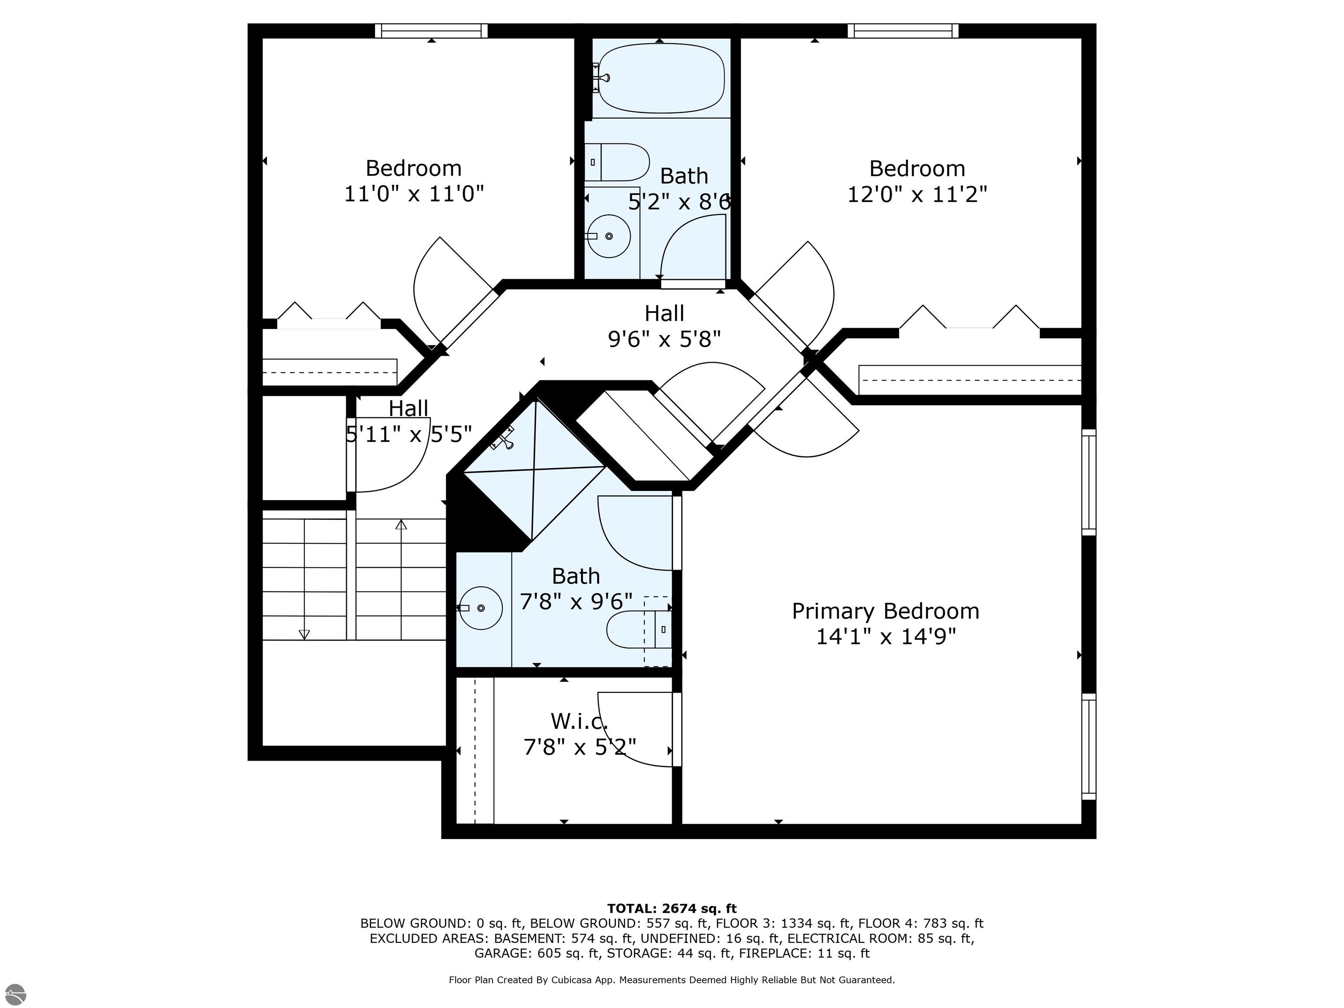
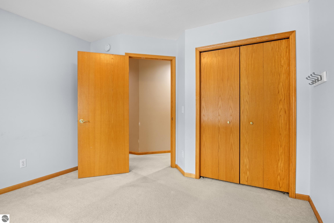
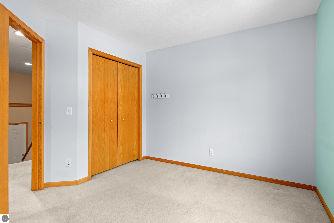
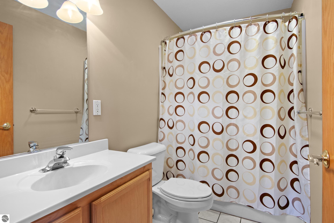
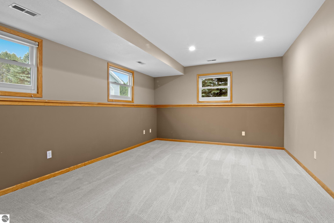
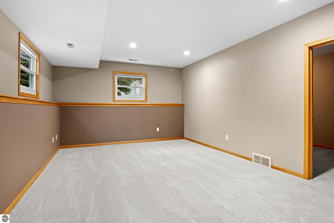
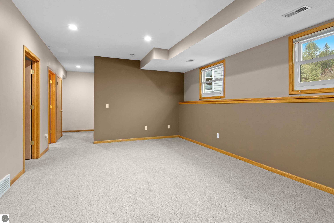
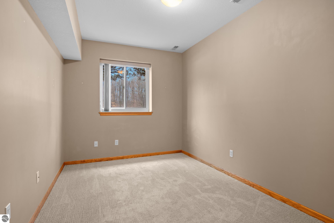
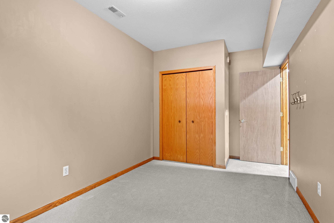
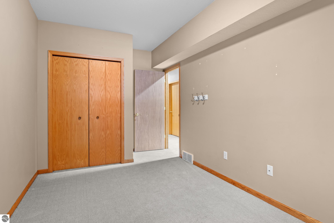
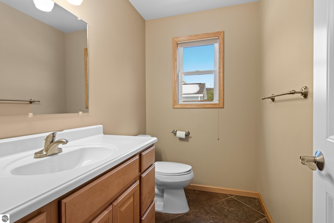
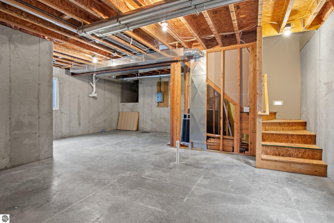
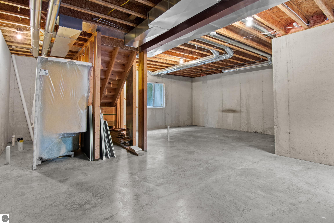
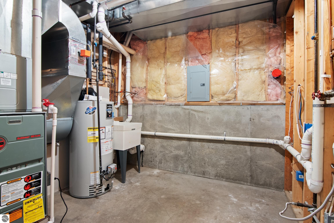
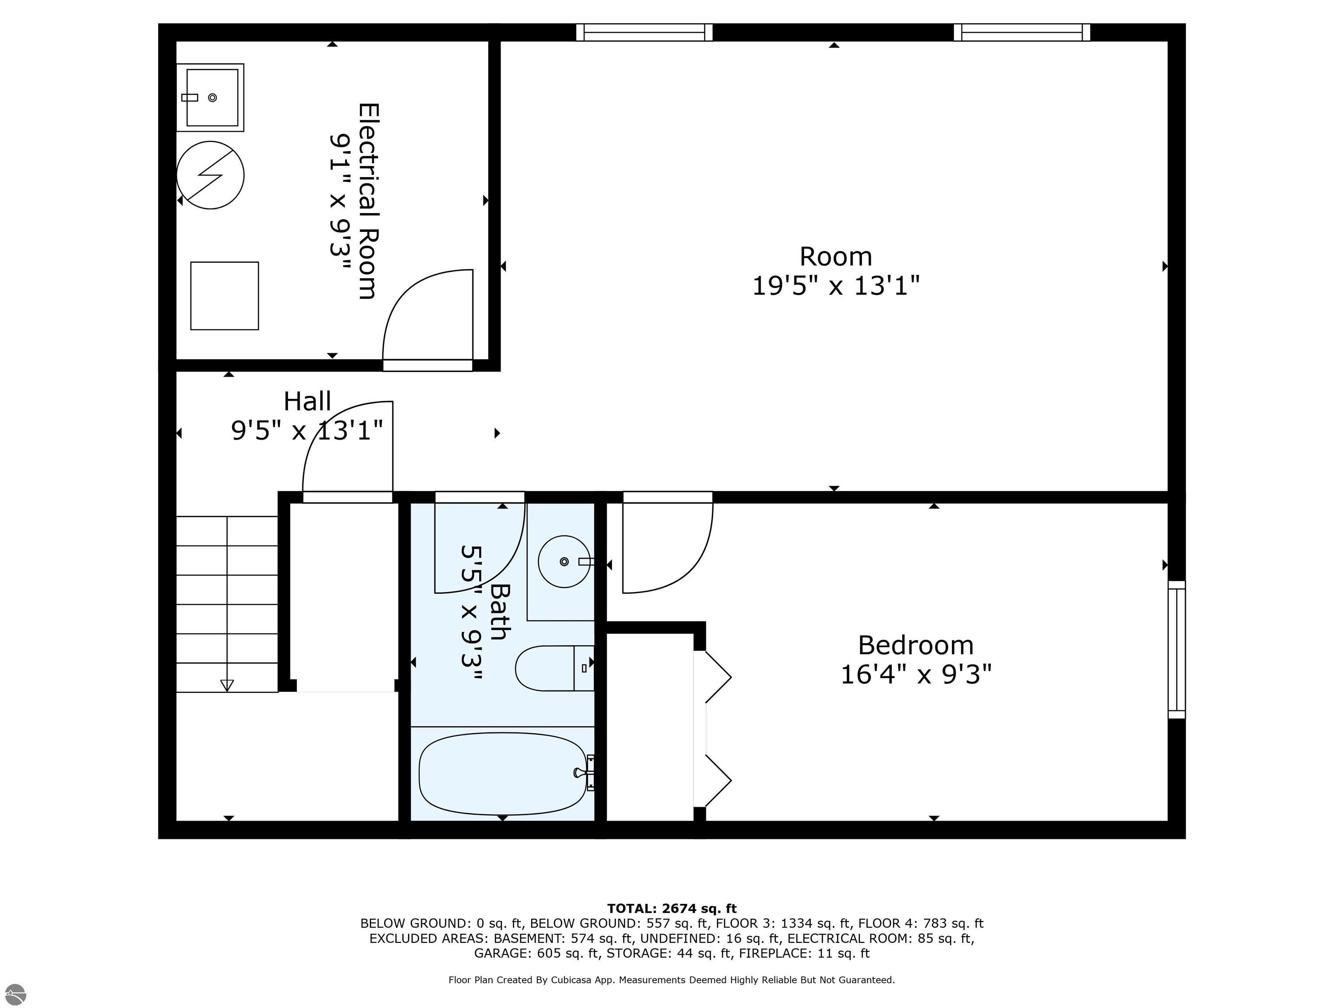
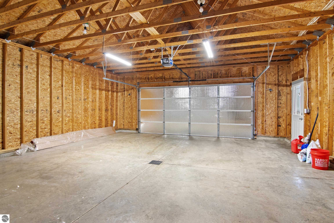
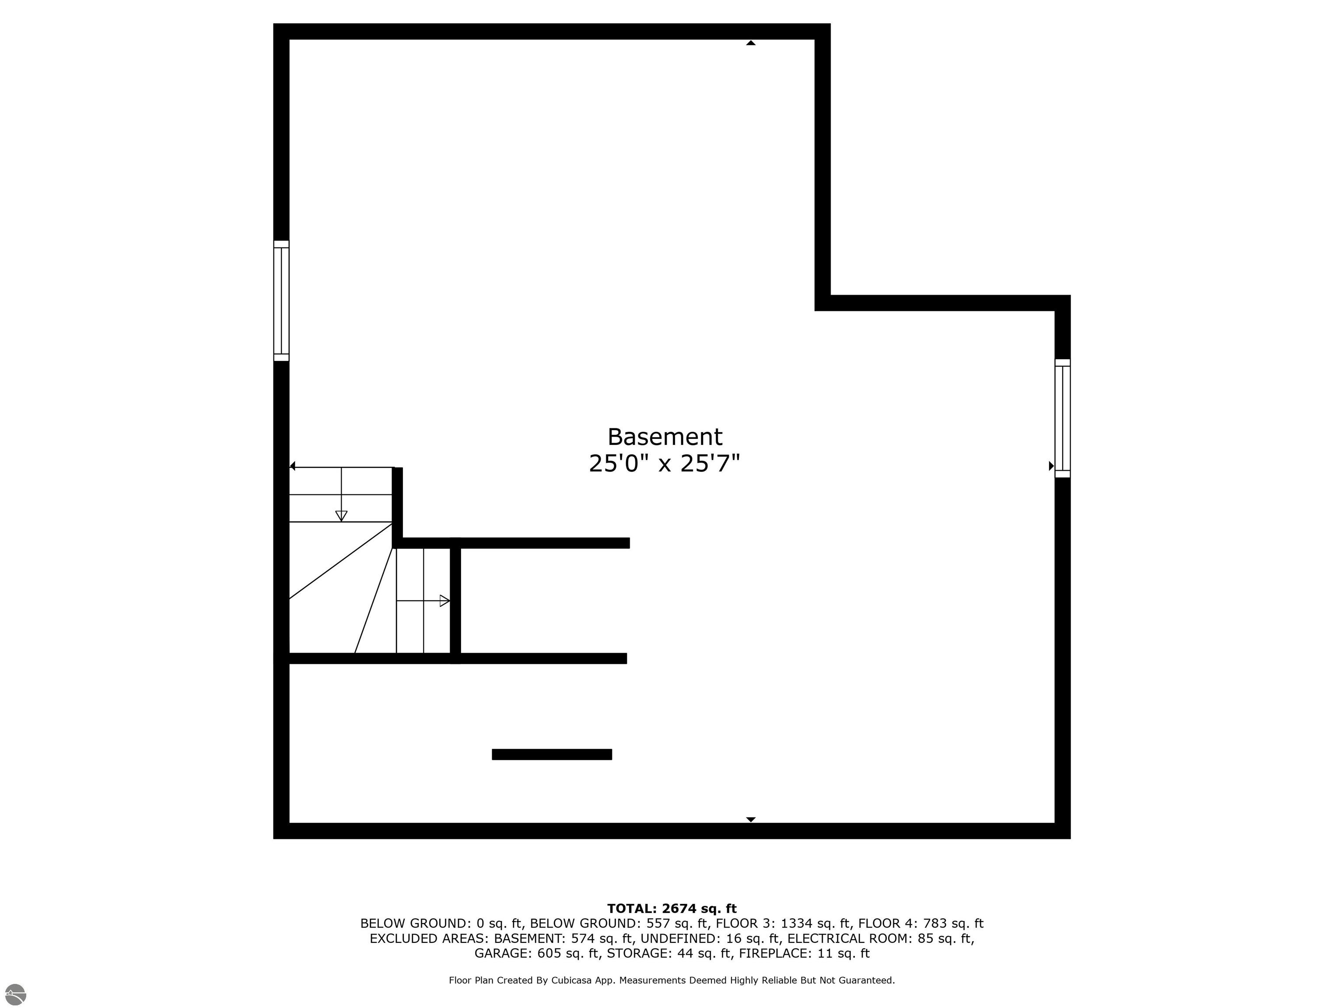
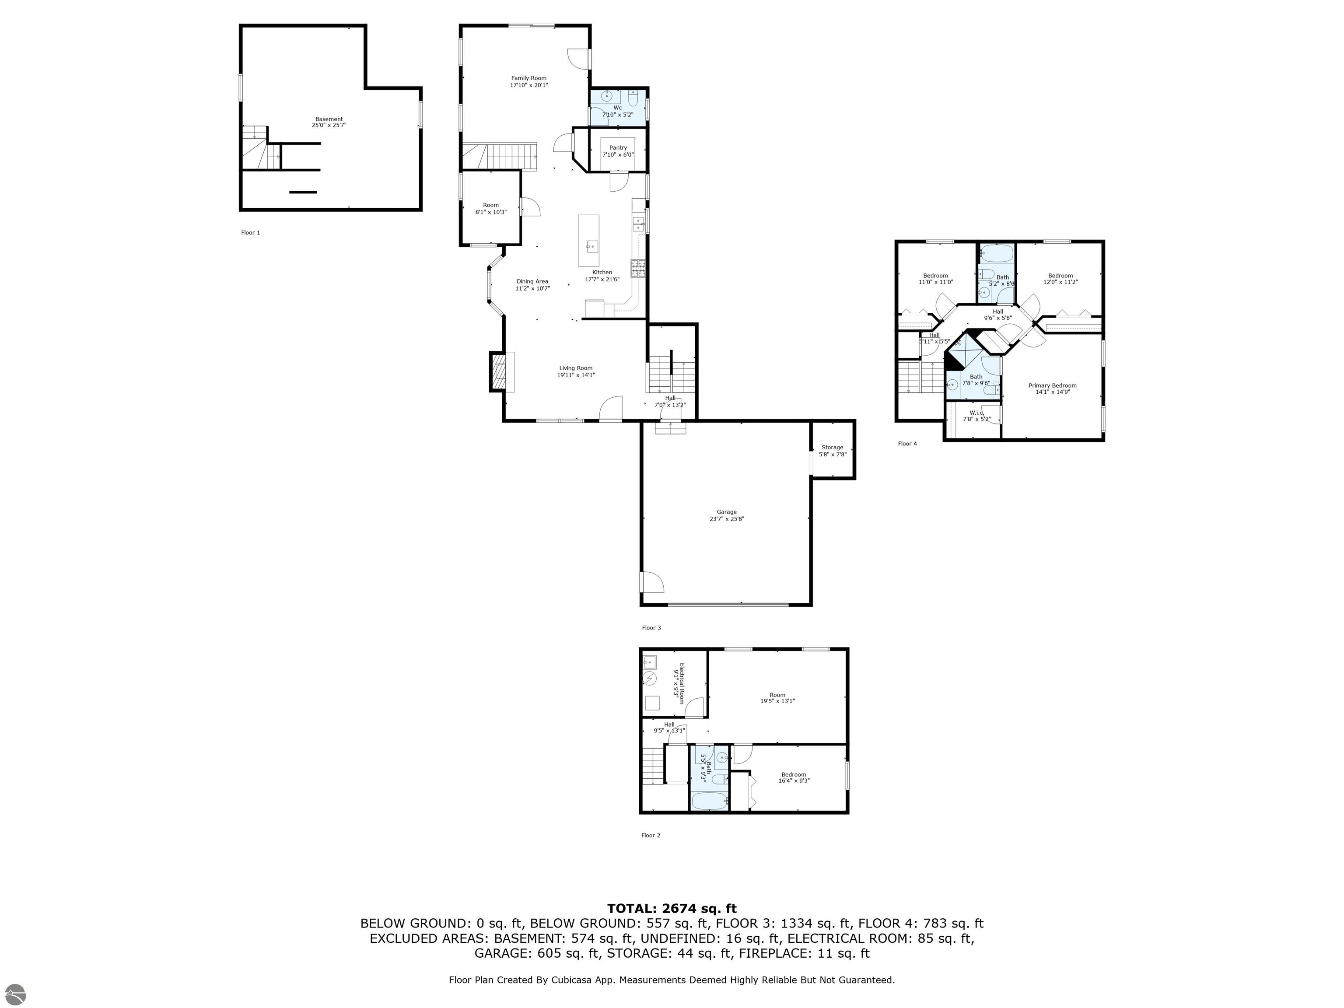
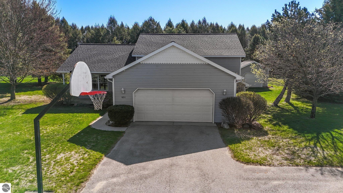
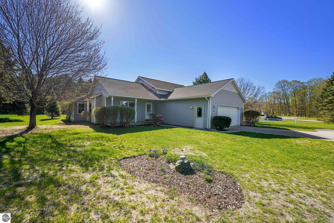
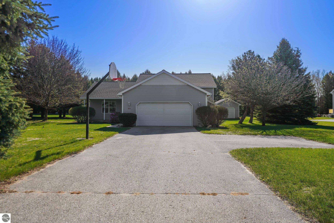
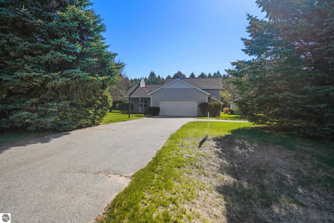
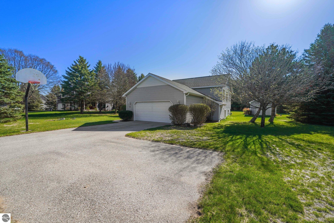
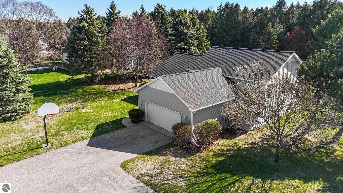
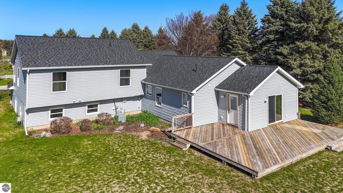
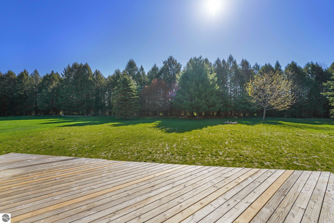
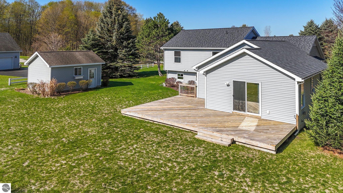
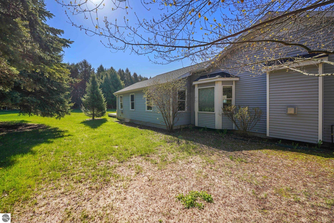
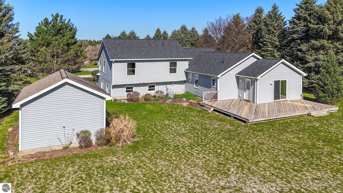
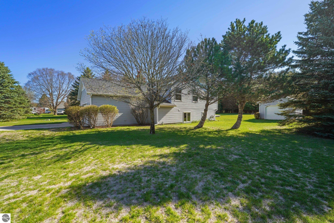
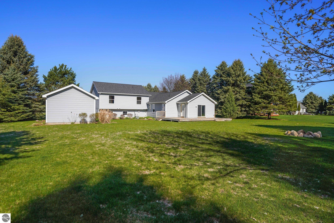
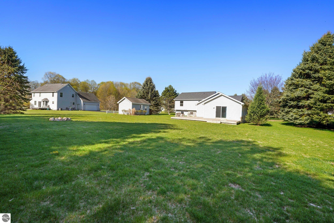
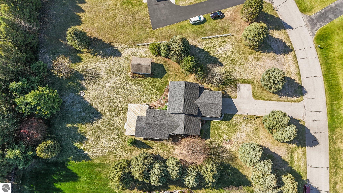
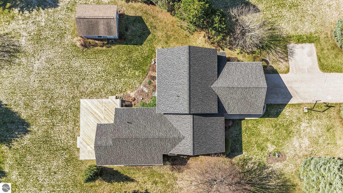
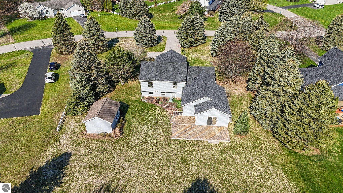
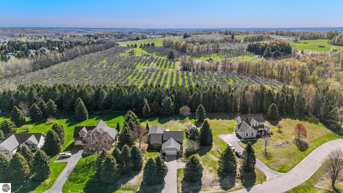
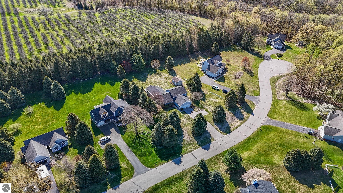
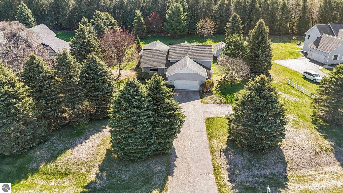
Welcome to this spacious 4-bedroom, 3.5 bath home nestled in the highly sought-after South Creek subdivision. Offering an expansive open-concept design, this home seamlessly blends style and functionality. The main floor features a spacious living room with gas fireplace, a formal dining room, home office and a cozy family room, creating the perfect space for entertaining and everyday living. A $10,000 decorating allowance will give you plenty of funds to put your personal stamp on this spacious living area. Upstairs, you'll find a large master suite complete with a private en-suite bathroom and a large walk-in closet. Two additional well-sized bedrooms and a bathroom ensure plenty of space for family and guests on the second floor. The lower level is divided into two separate areas for maximum versatility. One side is fully finished with loads of storage, a rec room, a bedroom, and a full bath - ideal for guests or a private retreat. The other side is unfinished yet already plumbed for a wet bar and full bath, offering endless potential to be customized into your dream hobby space, man cave, she-shed or additional bedroom.This home also boasts a huge pantry, a two-car garage with extra storage space and an additional shed for all your storage needs. The electric dog fence is perfect for your pets, while the irrigation system keeps your lawn lush year-round. Zoned heating ensures personalized comfort, and the additional storage in the garage offers convenience and organization. With its ideal combination of space, style, and practicality, this home is the perfect place to call your own. Don't miss the chance to own this beautiful property in one of the most desirable neighborhoods around!

4
beds

3
baths

2,570 Sq.Ft. LIVING AREA

0.82 Acres lot

Ryan Craig

Ryan Craig

Features & Amenities

Interior

  • total bedrooms4
  • Total bathrooms3
  • full bathrooms3
  • half bathroom1
  • Laundry room Lower Level
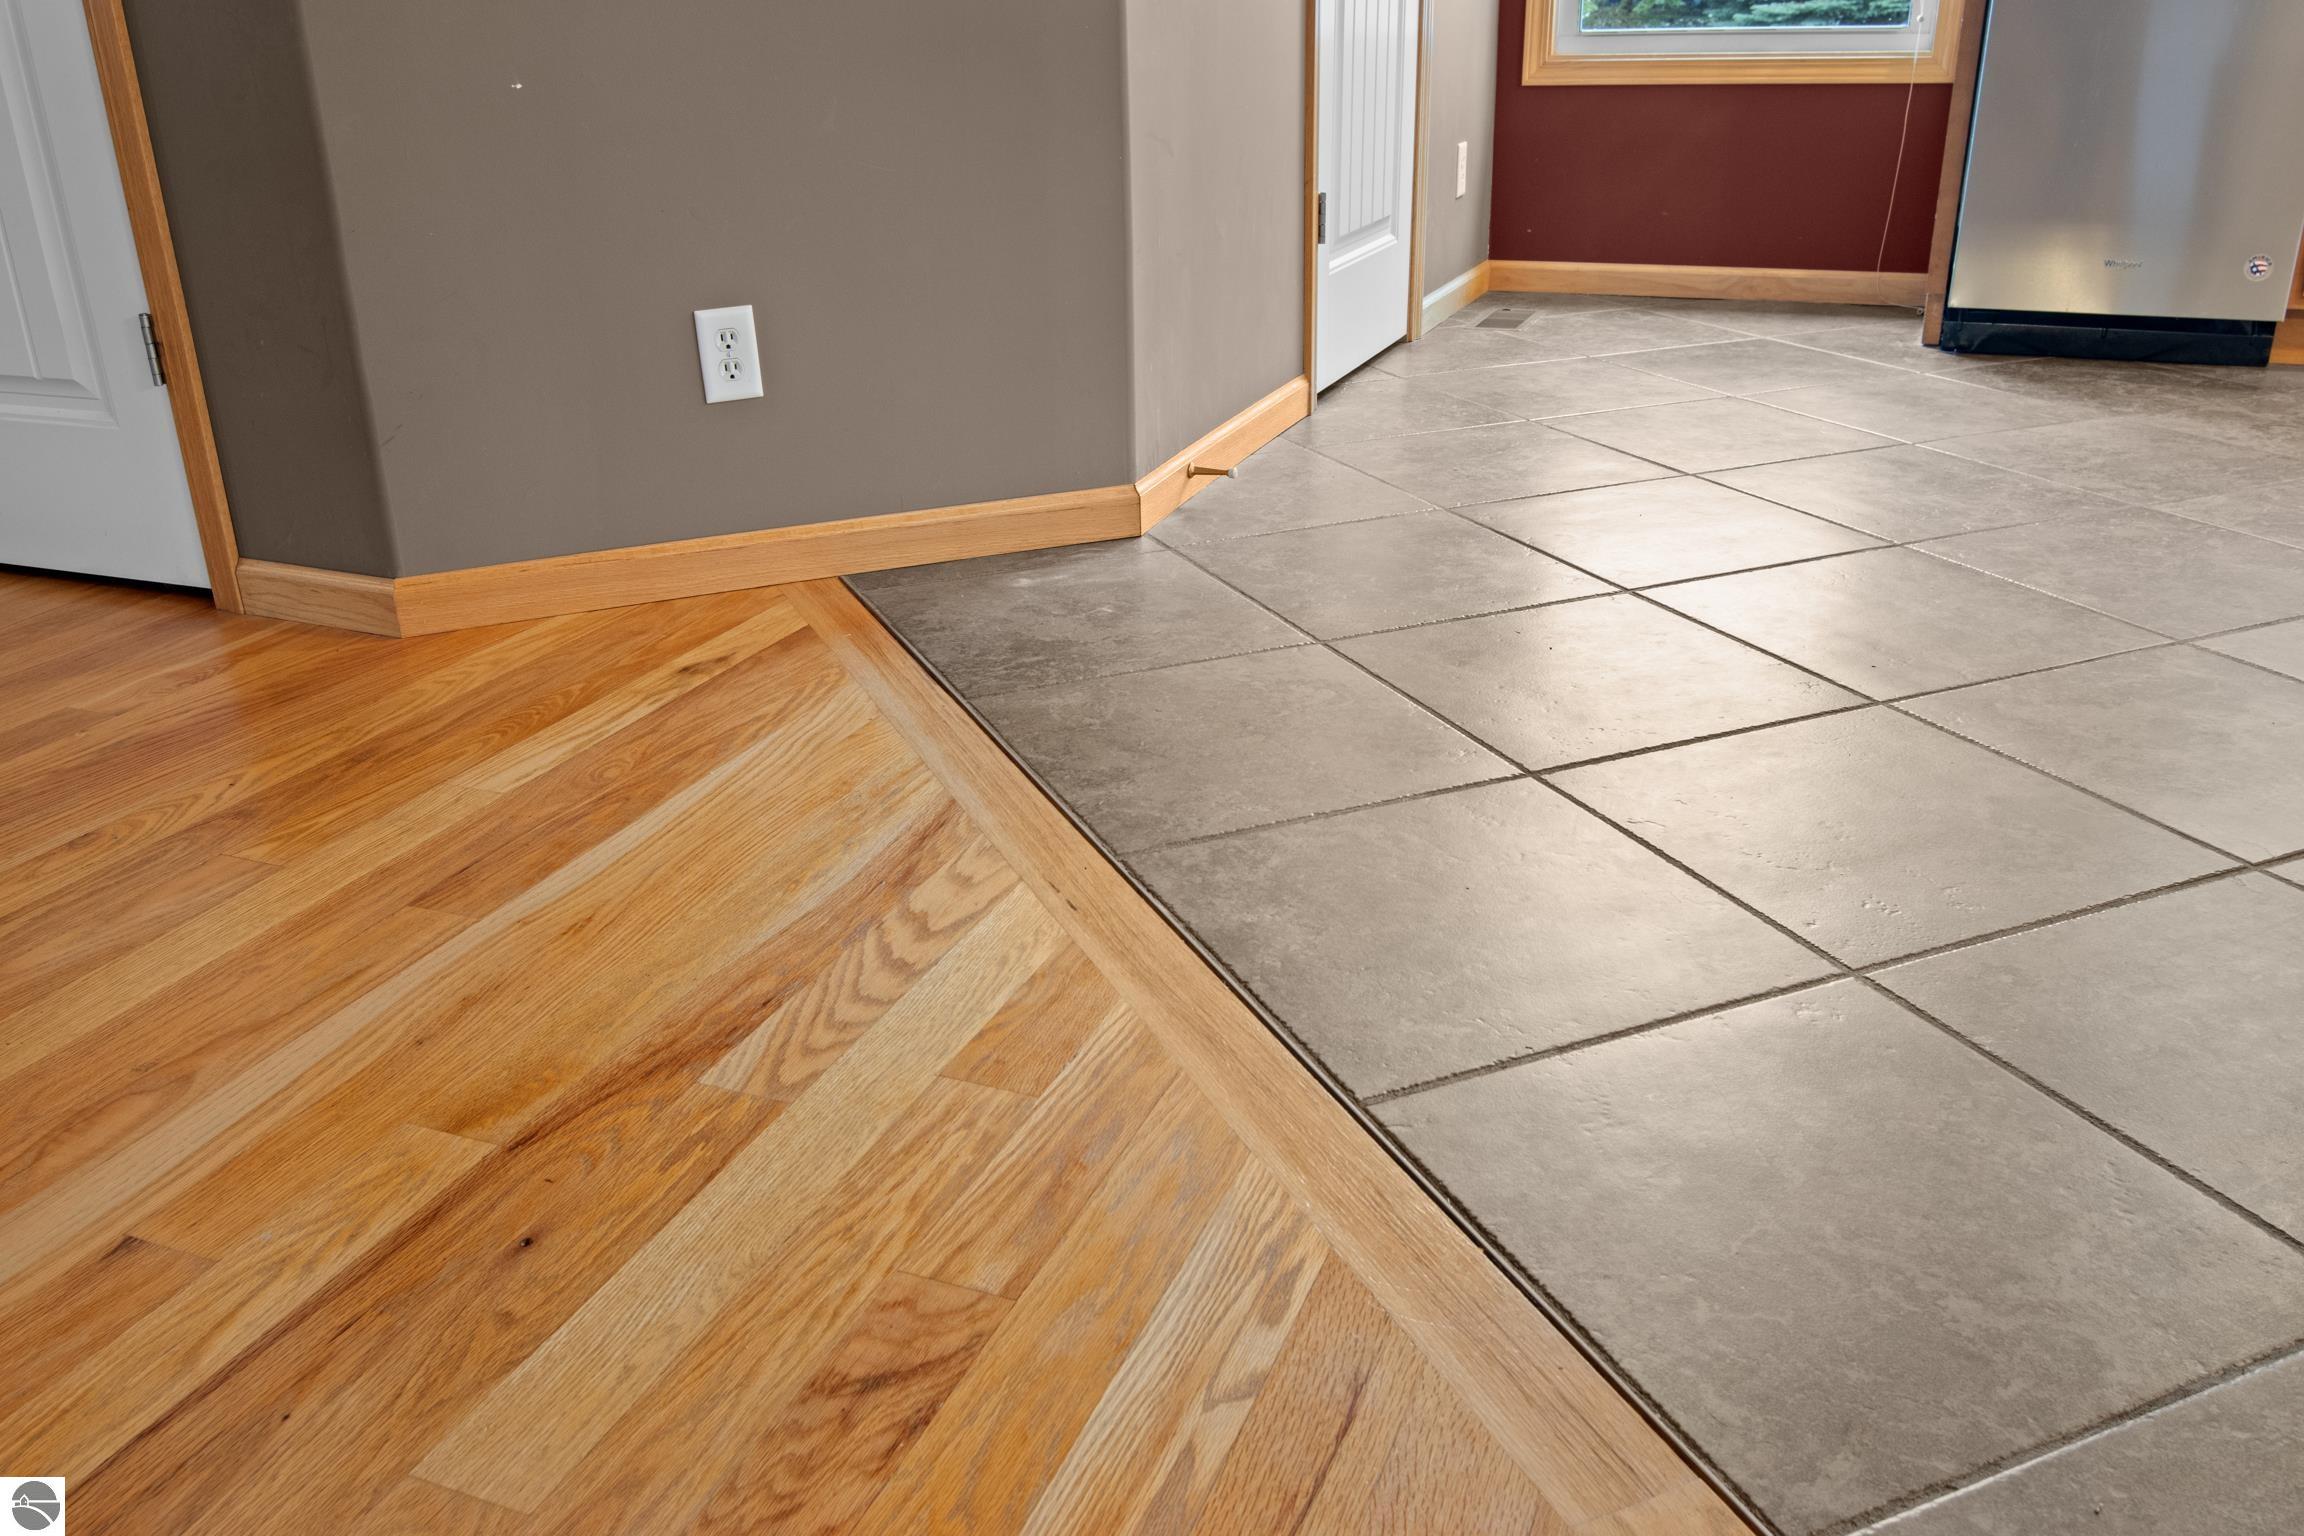
  • Flooring Carpet, Tile, Wood
  • Fireplace Gas
  • APPLIANCES Refrigerator, Oven/Range, Dishwasher, Microwave, Water Softener Owned, Gas Water Heater
  • other interior Features Walk-In Closet(s), Pantry, Kitchen Island, Great Room, Den/Study, Drywall, Cable TV, High Speed Internet

Area & Lot

  • Status Sold
  • Living Area2,570 Sq.Ft.
  • Lot Area0.82 Acres
  • MLS® ID1935924
  • TypeResidential
  • YEAR BUILT1999
  • Architecture StylesColonial
  • Water FrontageNone
  • School DistrictTraverse City Area Public Schools

Exterior

  • STORIES2
  • Garage Space2.0
  • water SourcePrivate
  • roofAsphalt
  • lot featuresLevel, Landscaped, Subdivided
  • parkingAsphalt, Private, Attached, Garage Door Opener, Paved, Concrete Floors
  • HEAT TYPEForced Air, Fireplace(s), Natural Gas
  • AIR CONDITIONINGCentral Air, Zoned
  • sewerPrivate Sewer
  • SubstructureBlock
  • Disability FeaturesNone
  • other exterior FeaturesSprinkler System, Rain Gutters

Financial

  • Sales Price$540,000
View Virtual Tour

Work With Us

Get assistance in determining current property value, crafting a competitive offer, writing and negotiating a contract, and much more. Contact us today.

Follow Us on Instagram