7984 Ontonagon Court
SEE ALL PHOTOS
7984 Ontonagon Court
Listed by Jeffrey Rabidoux with Crystal Mountain Realty Listing Contact:  
Sold

7984 Ontonagon Court

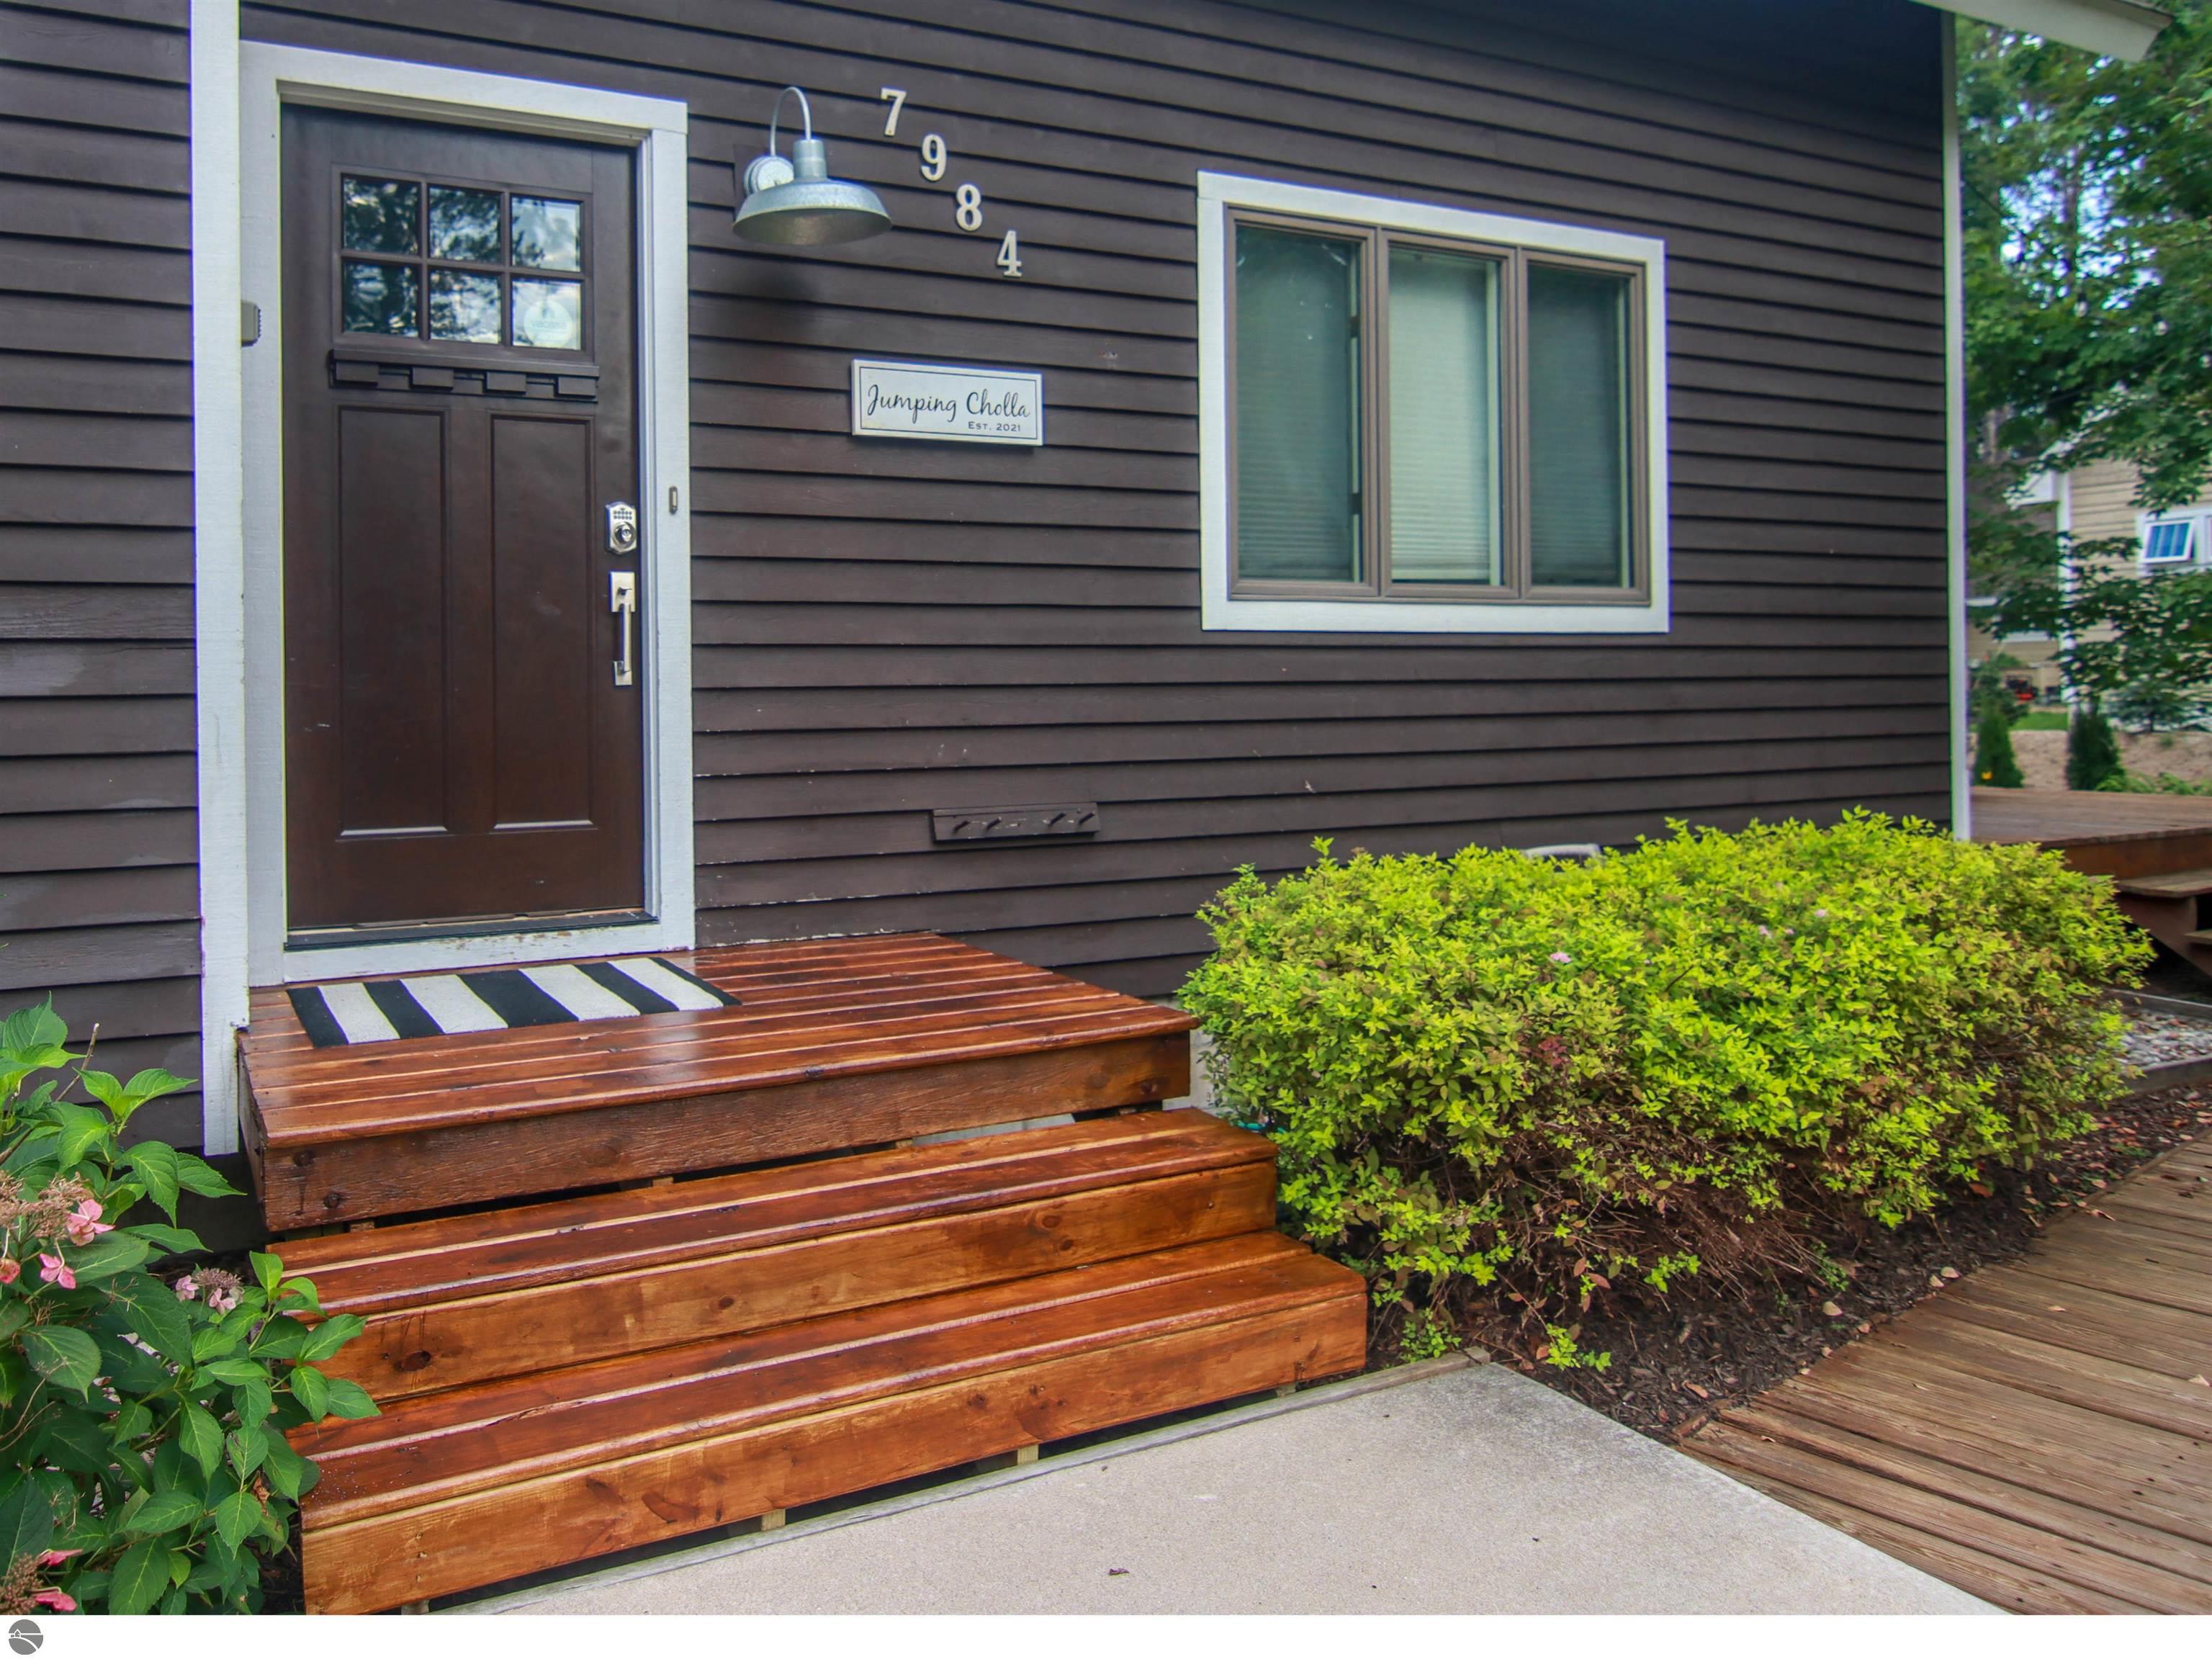
7984 Ontonagon Court, Thompsonville, MI 49683

$774,000
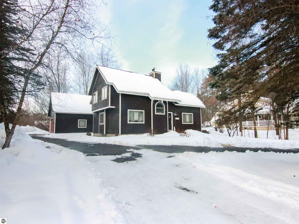
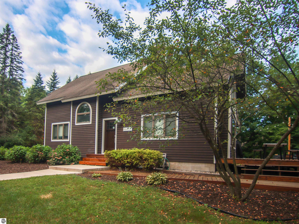
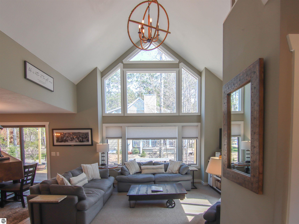
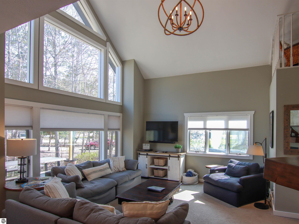
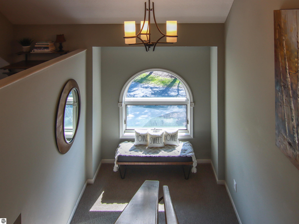
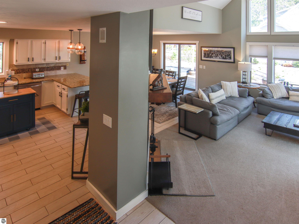
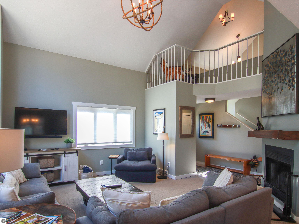
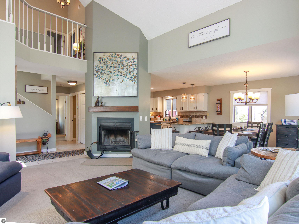
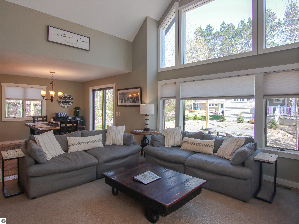
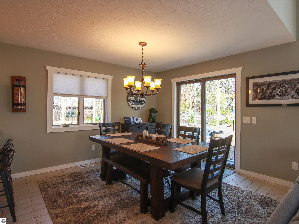
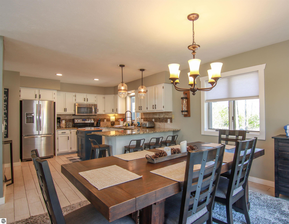
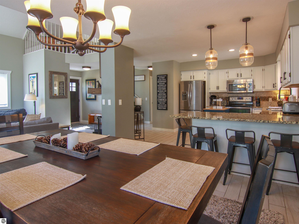
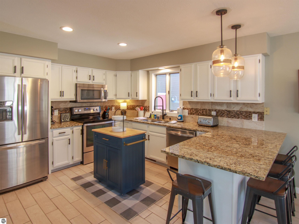
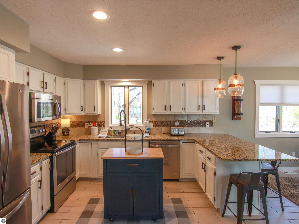
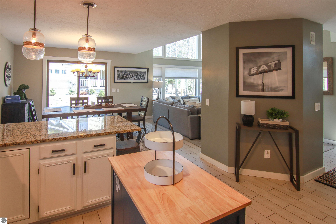
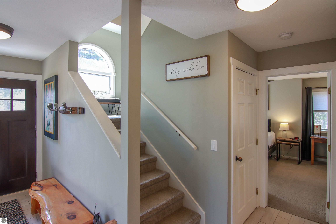
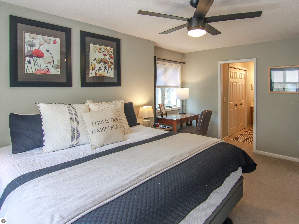
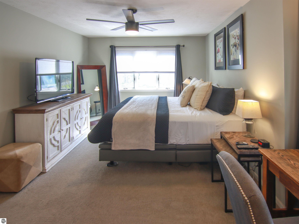
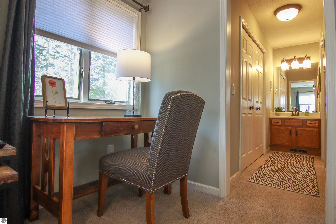
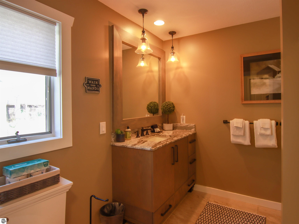
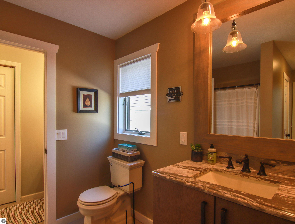
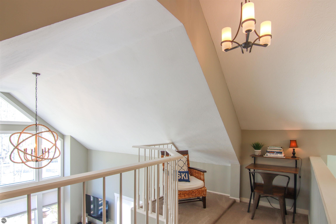
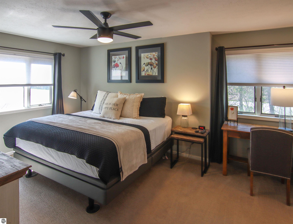
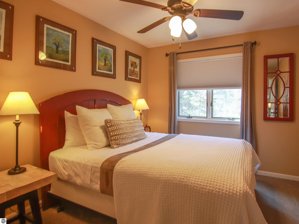
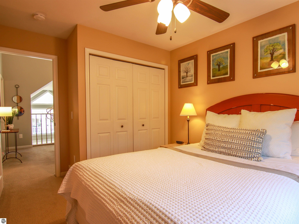
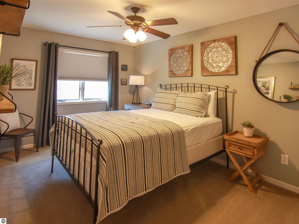
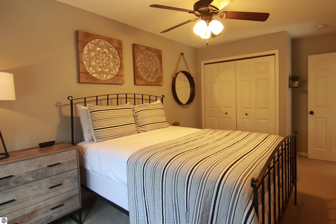
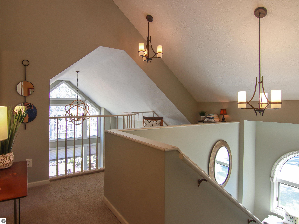
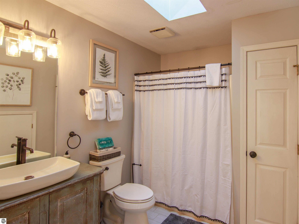
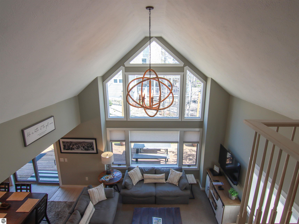
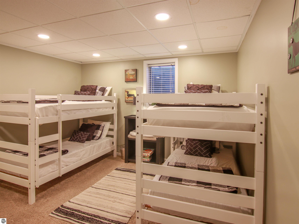
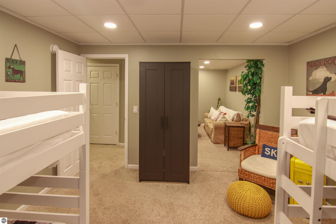
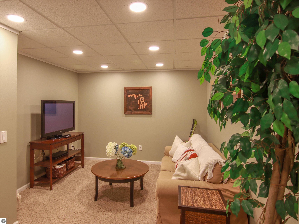
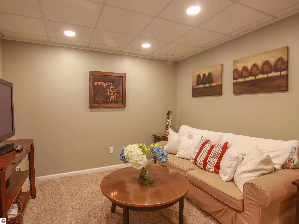
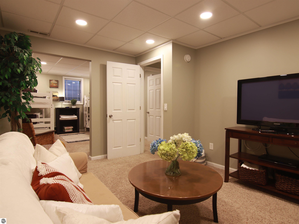
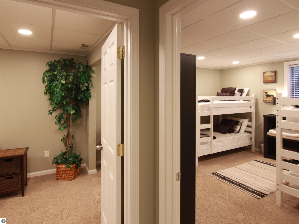
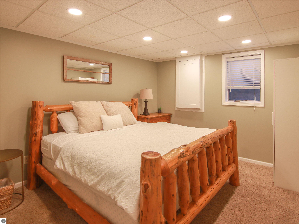
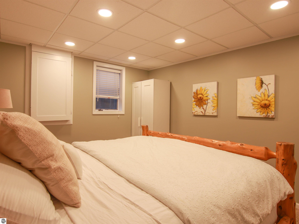
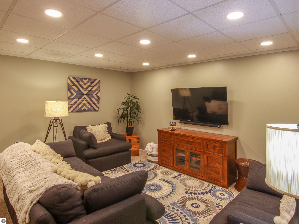
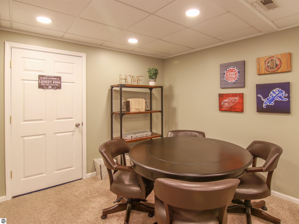
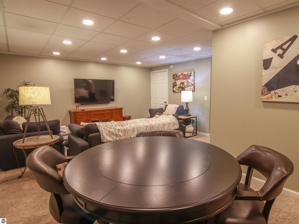
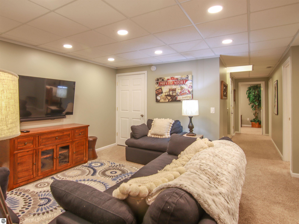
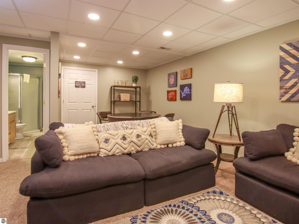
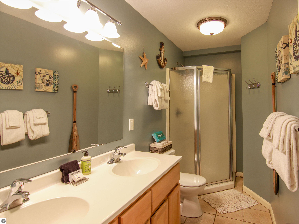
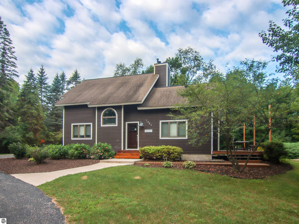
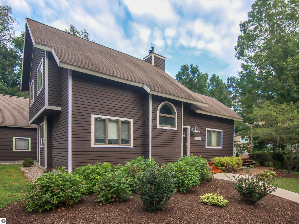
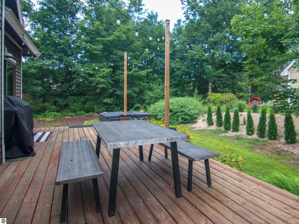
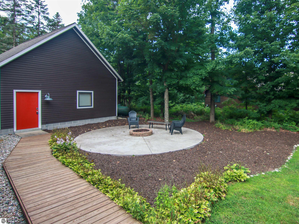
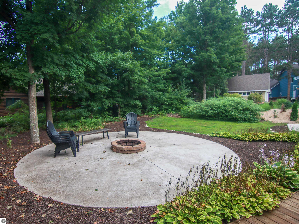
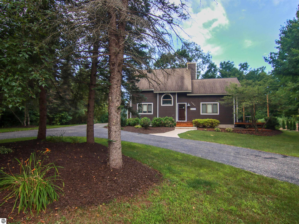
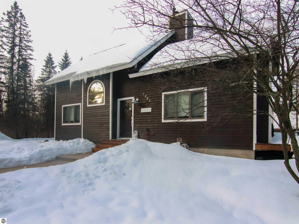
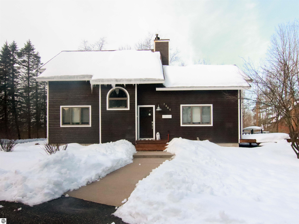
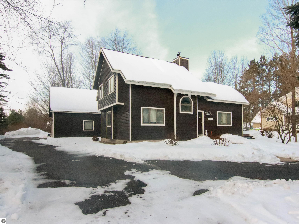
This is the large family home you've been waiting for! Tucked away in the desirable Village neighborhood at Crystal Mountain this five-bedroom, three-bathroom home is ready for you and your active family to move right in and enjoy! The open great room with fireplace, vaulted ceilings and large windows will welcome you in every season, while the finished lower level including a king-size bedroom, bunkroom with adjoining den, bathroom and family room, are perfect extra space for friends and family to join you. A main-floor master bedroom and two additional bedrooms on the upper level provide plenty of privacy for larger families or multiple families to relax and unwind. Keep all of your up-north toys in the 2-car detached garage while the spacious deck and yard beckon evening bonfires and story-telling after fun-filled days around the mountain. Attractive rental history for those interested in offsetting ownership costs, but just as well-suited for full-time living. Only a short shuttle ride, bike ride or walk to the resort base area and close to all your favorite up-north activities; skiing, snowmobile trails, golf, hiking, biking, hunting, fishing - Pure Michigan! Crystal Mountain FOUR SEASONS CLUB membership options available.

5
beds

3
baths

3,245 Sq.Ft. LIVING AREA

0.34 Acres lot

Ryan Craig

Ryan Craig

Features & Amenities

Interior

  • total bedrooms5
  • Total bathrooms3
  • full bathrooms3
  • Laundry room Lower Level
  • Flooring Concrete, Carpet, Tile
  • Fireplace Wood Burning
  • APPLIANCES Refrigerator, Oven/Range, Dishwasher, Microwave, Washer, Dryer, Propane Water Heater
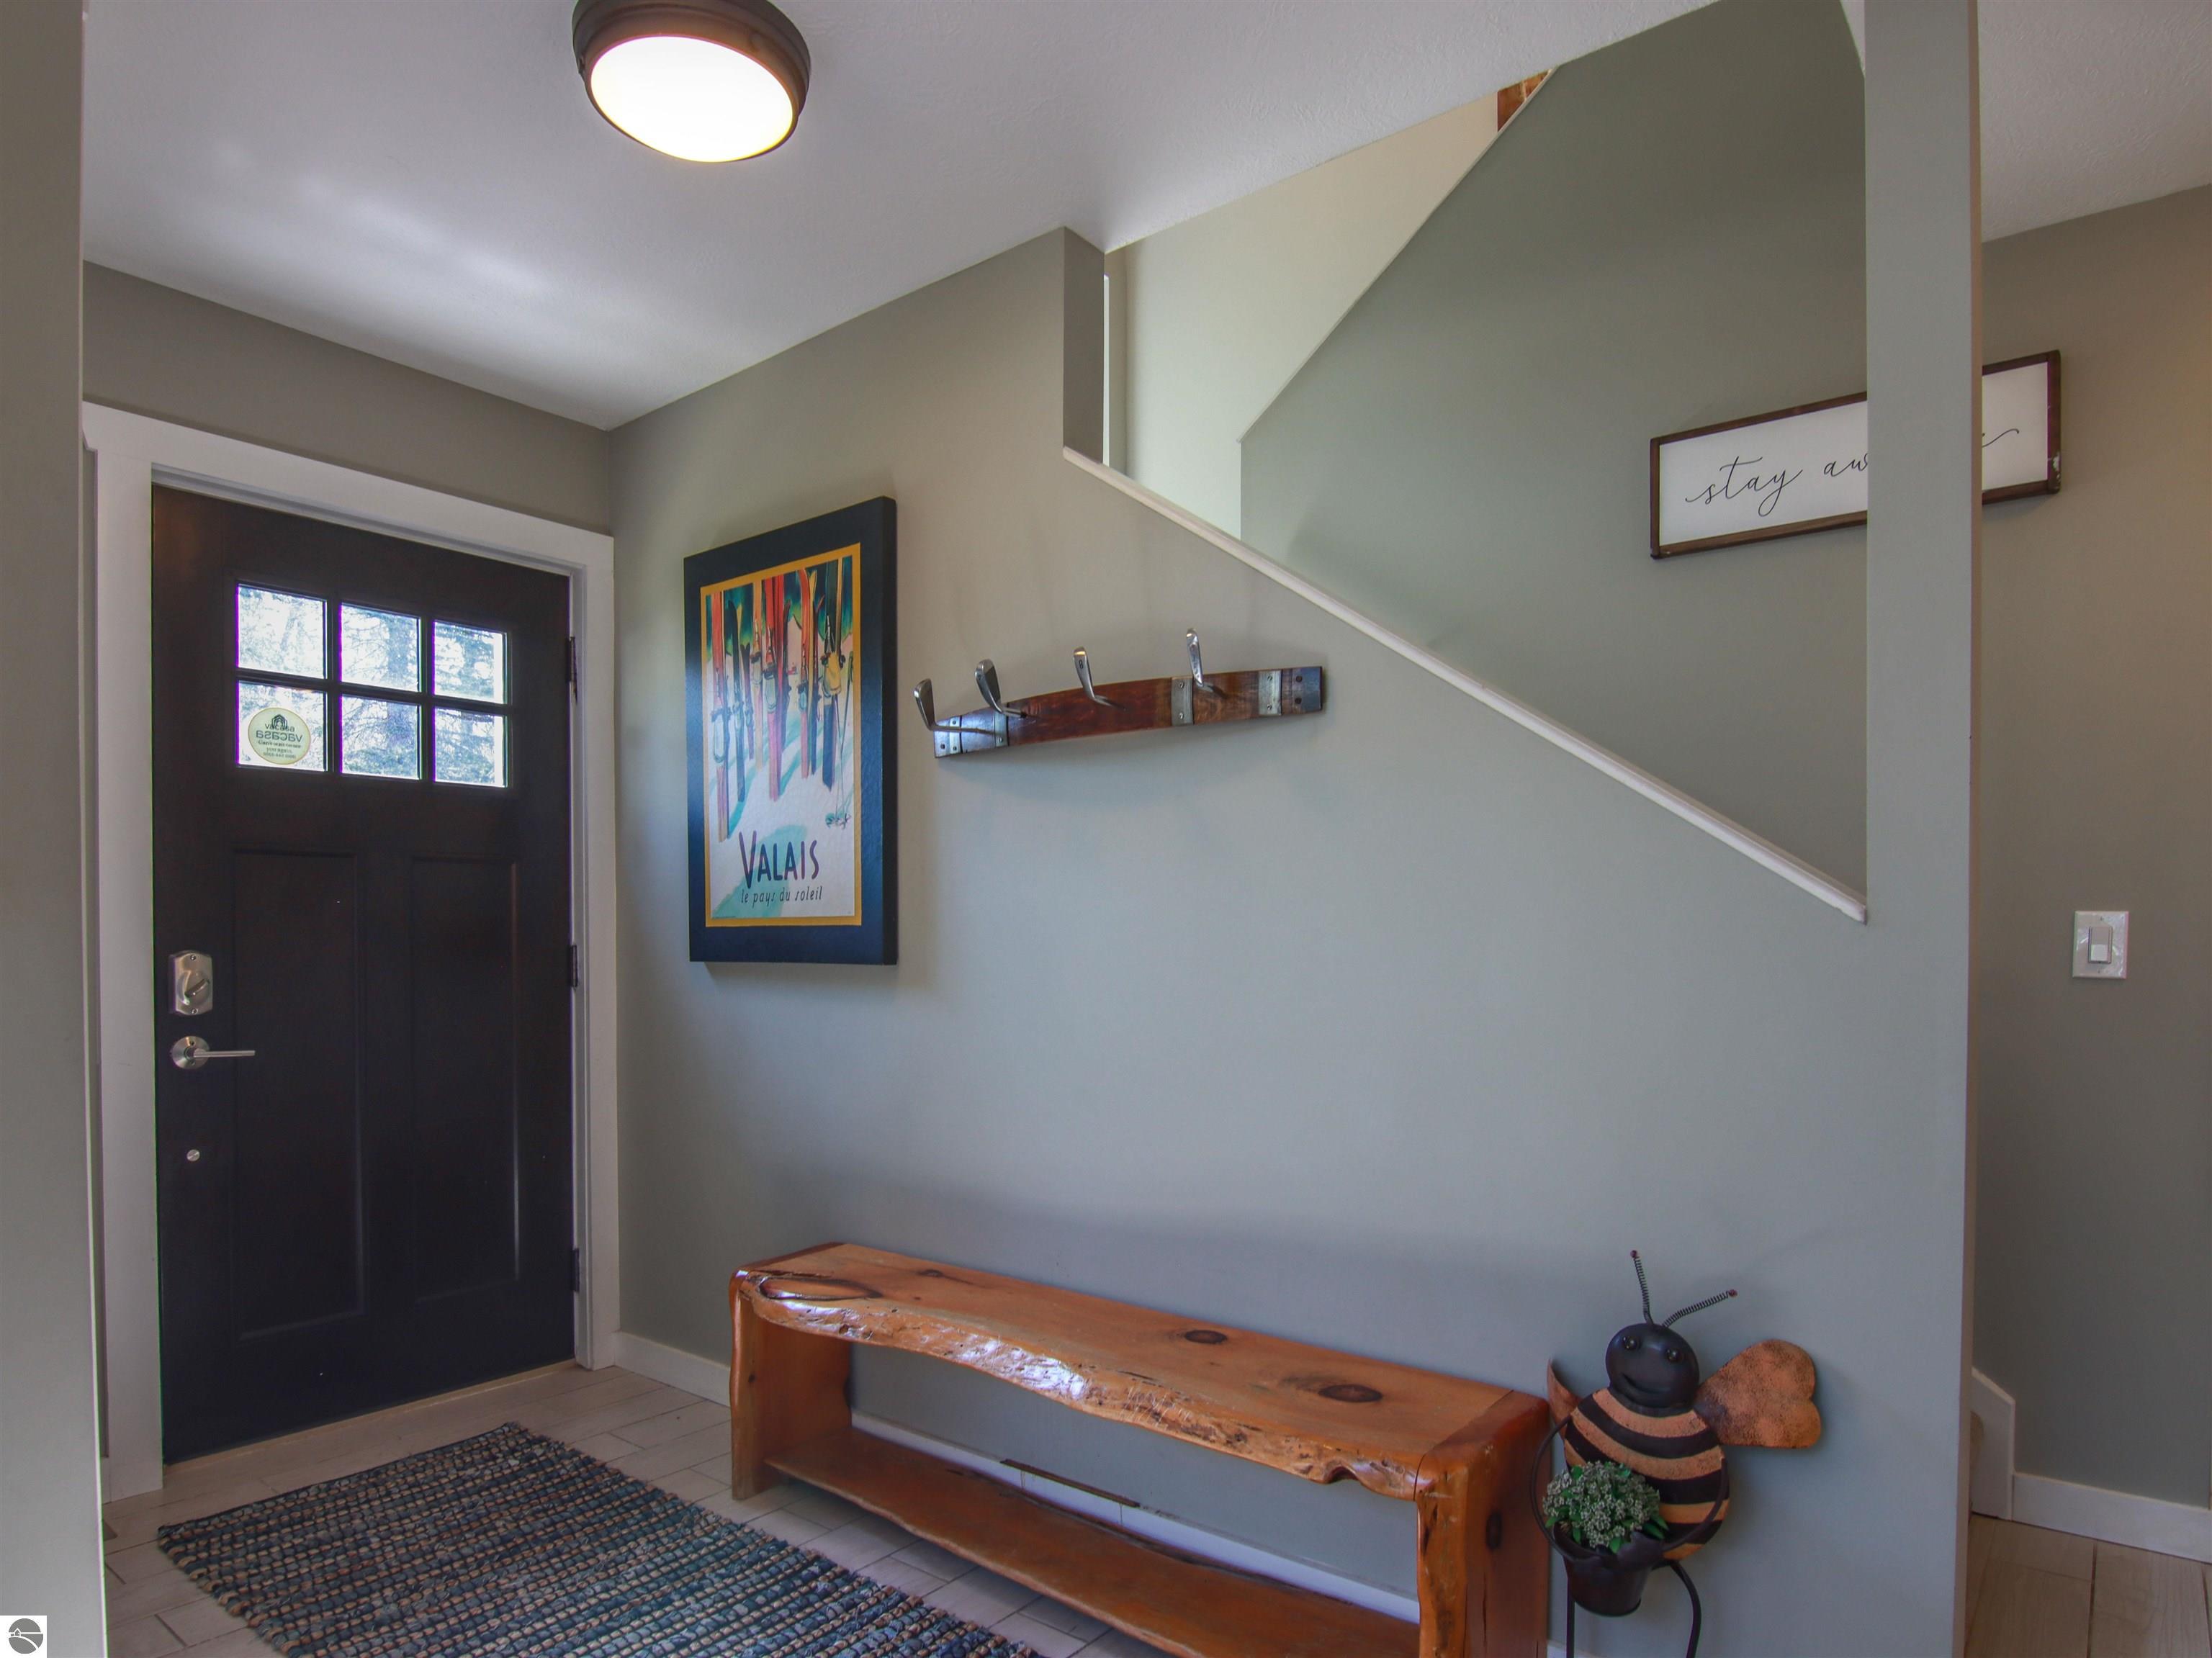
  • other interior Features Cathedral Ceiling(s), Entrance Foyer, Granite Bath Tops, Granite Counters, Solid Surface Counters, Great Room, Game Room, High Speed Internet, DSL

Area & Lot

  • Status Sold
  • Date Sold August 3, 2026
  • Living Area3,245 Sq.Ft.
  • Lot Area0.34 Acres
  • MLS® ID1933587
  • TypeResidential
  • YEAR BUILT1992
  • Architecture StylesContemporary
  • Water FrontageNone
  • School DistrictBenzie County Central Schools

Exterior

  • STORIES1
  • Garage Space2.0
  • water SourceCommunity Well
  • roofAsphalt
  • lot featuresCul-De-Sac, Corner Lot, Wooded, Level, Landscaped, Subdivided
  • parkingAsphalt, Detached, Paved, Concrete Floors
  • HEAT TYPEForced Air, Fireplace(s), Propane
  • AIR CONDITIONINGCentral Air
  • sewerPrivate Sewer
  • SubstructureBlock
  • Disability FeaturesNone
  • security FeaturesSmoke Detector(s)
  • other exterior FeaturesOther

Financial

  • Sales Price$774,000
  • Real Estate Tax $11,464/yr
  • HOA $650/yr
View Virtual Tour

Work With Us

Get assistance in determining current property value, crafting a competitive offer, writing and negotiating a contract, and much more. Contact us today.

Follow Us on Instagram